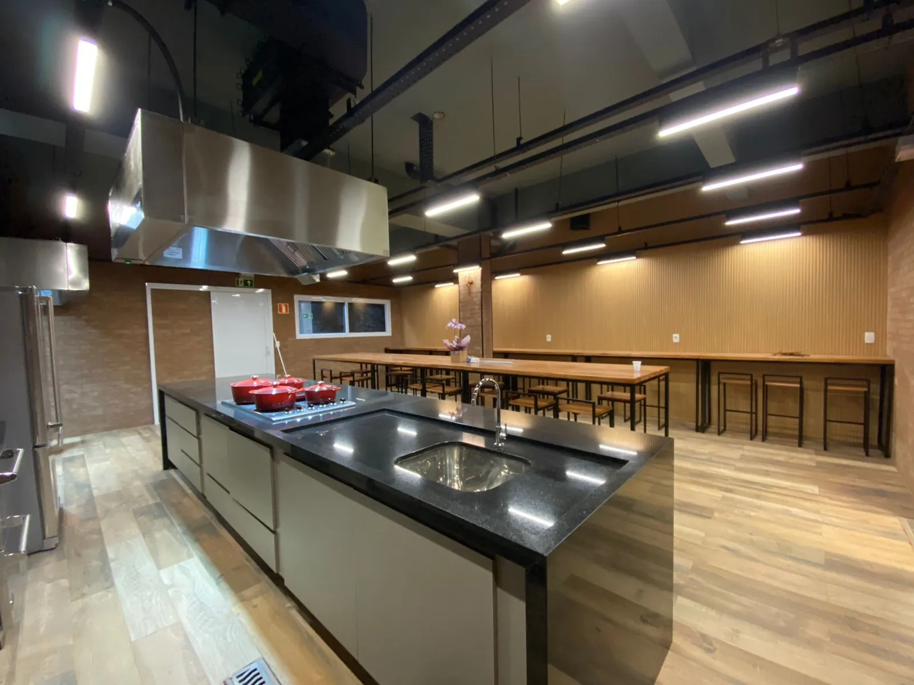
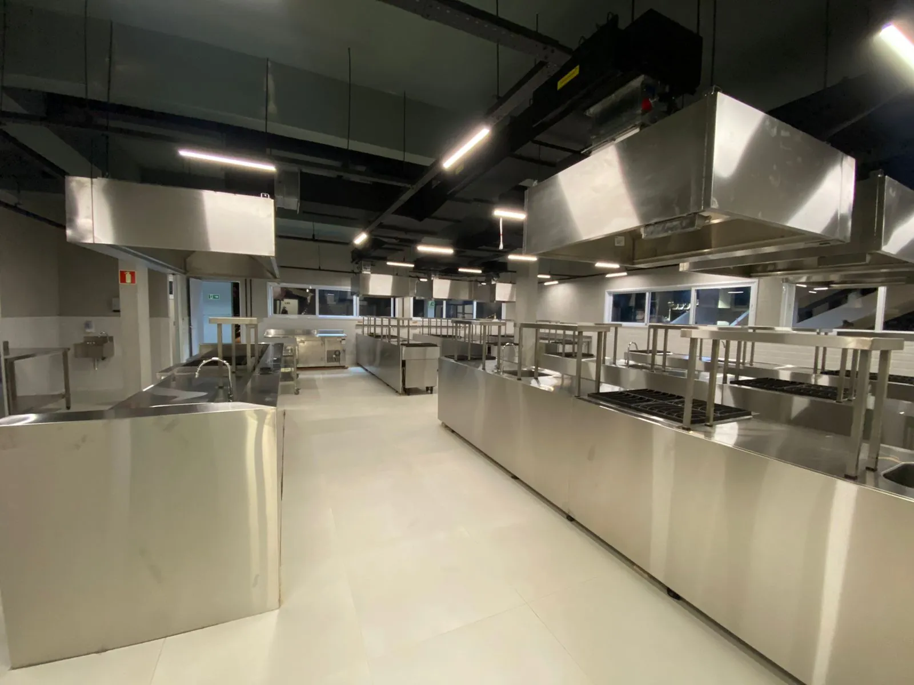
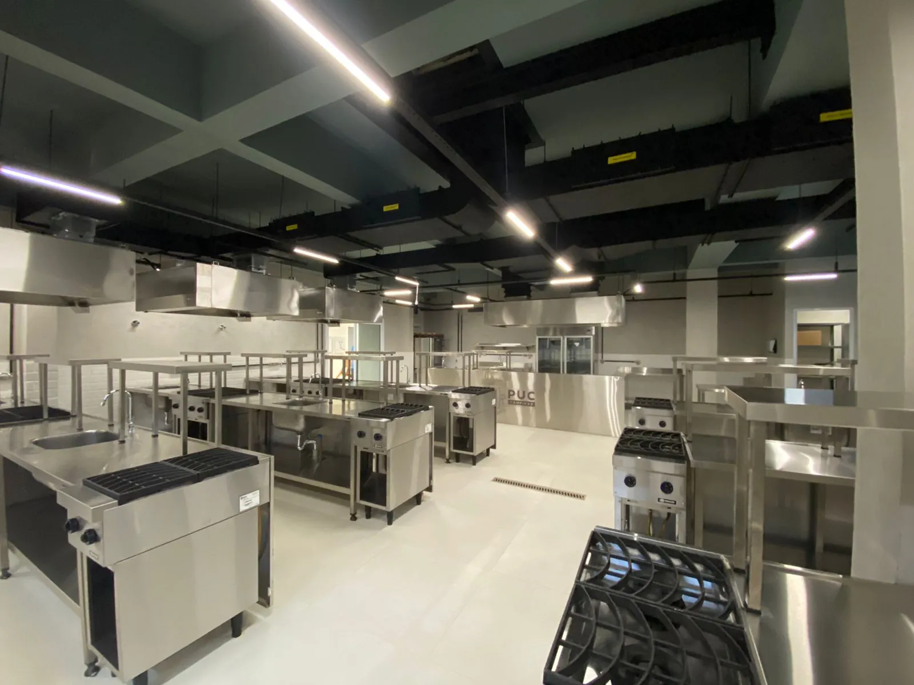
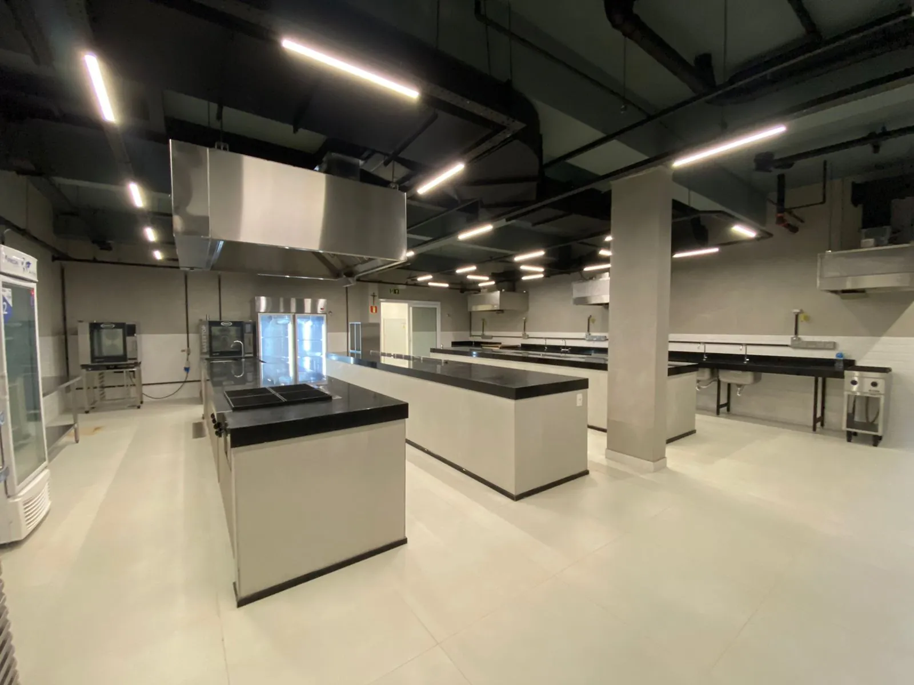
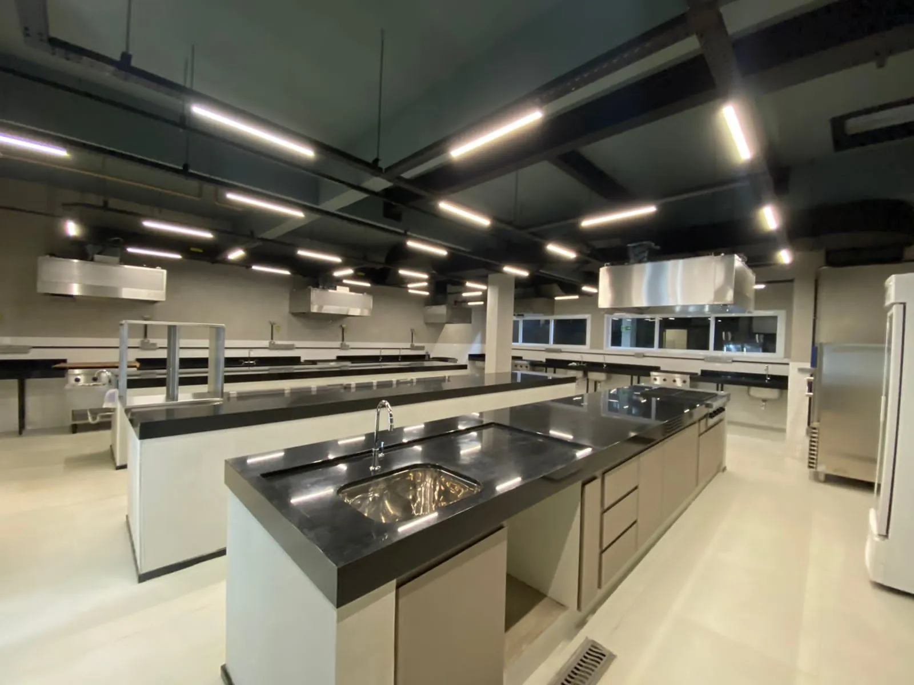
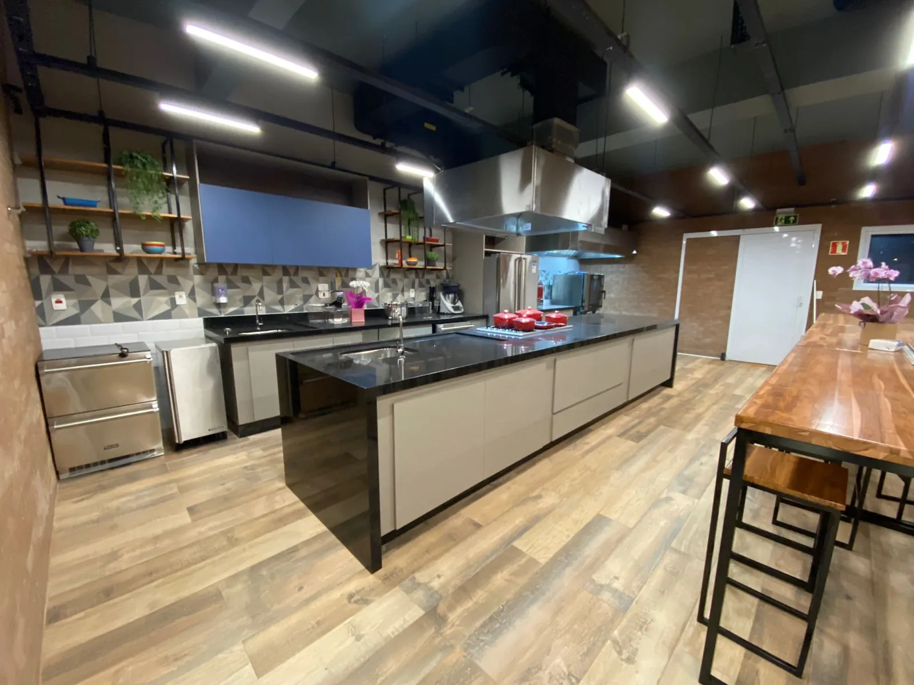
The PUC Campinas Culinary School was built by Grupo Maciel, from demolition to finishes. We renovated a two-story building, with the culinary school on the ground floor and a student coworking space on the first floor, and built a second building to house the school's event restaurant. A 1,500 m² project.
The new restaurant received a bold reinforced concrete structure, with cantilevers of up to 6 meters. The real merit, however, was in management: we ran a project with a tight schedule and design disciplines still to be reconciled, overcoming foundation surprises, such as rock found on site, and a start marked by heavy rain. Even so, we delivered to the agreed standard and schedule.
Tell us what you have in mind. We'll be the bridge between your idea and the finished project.
Talk to Grupo Maciel →