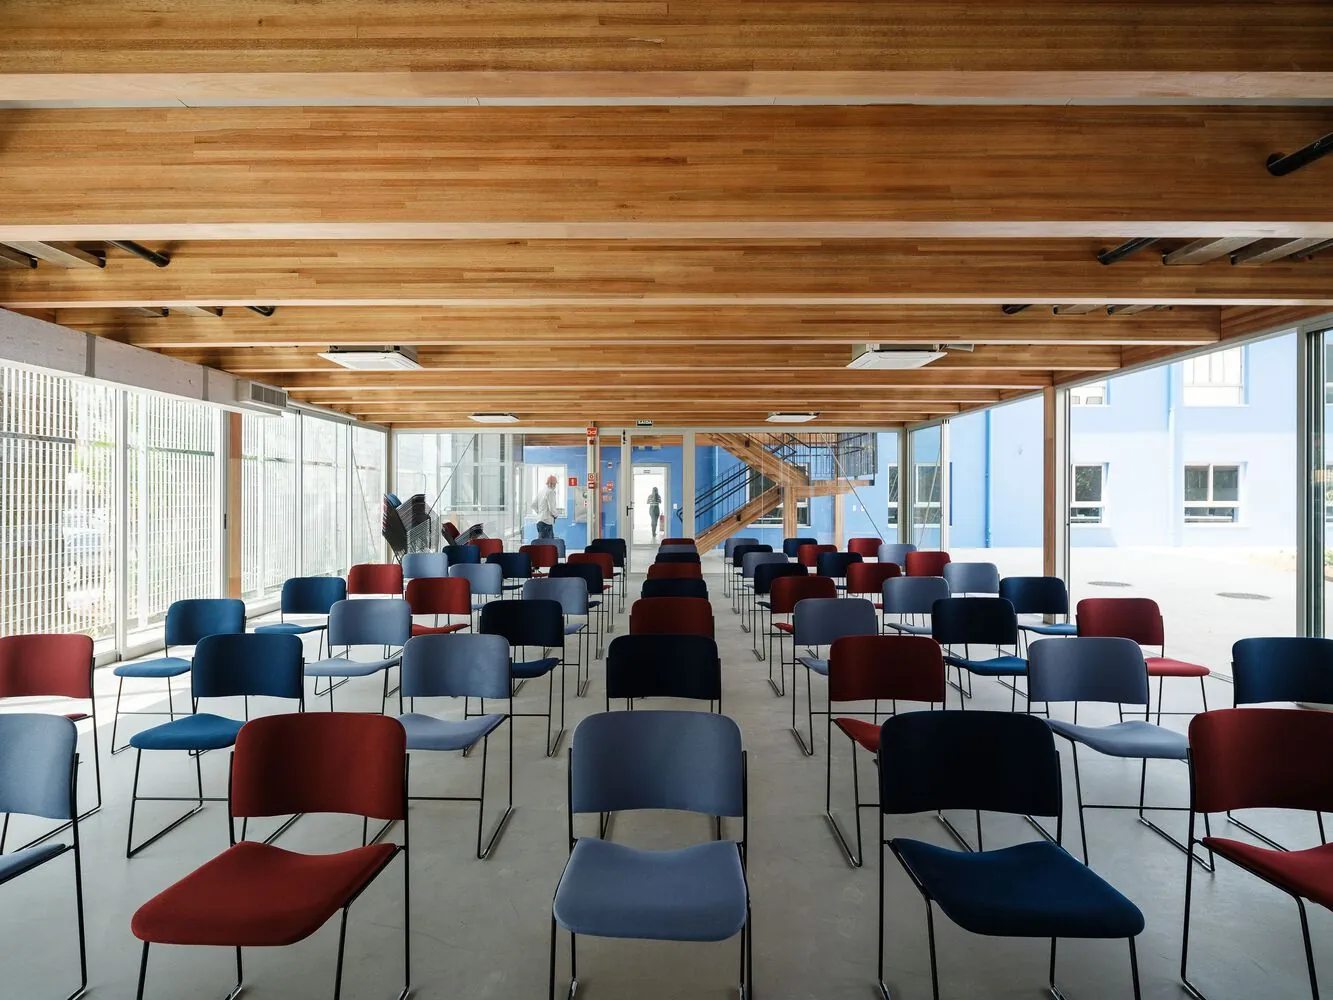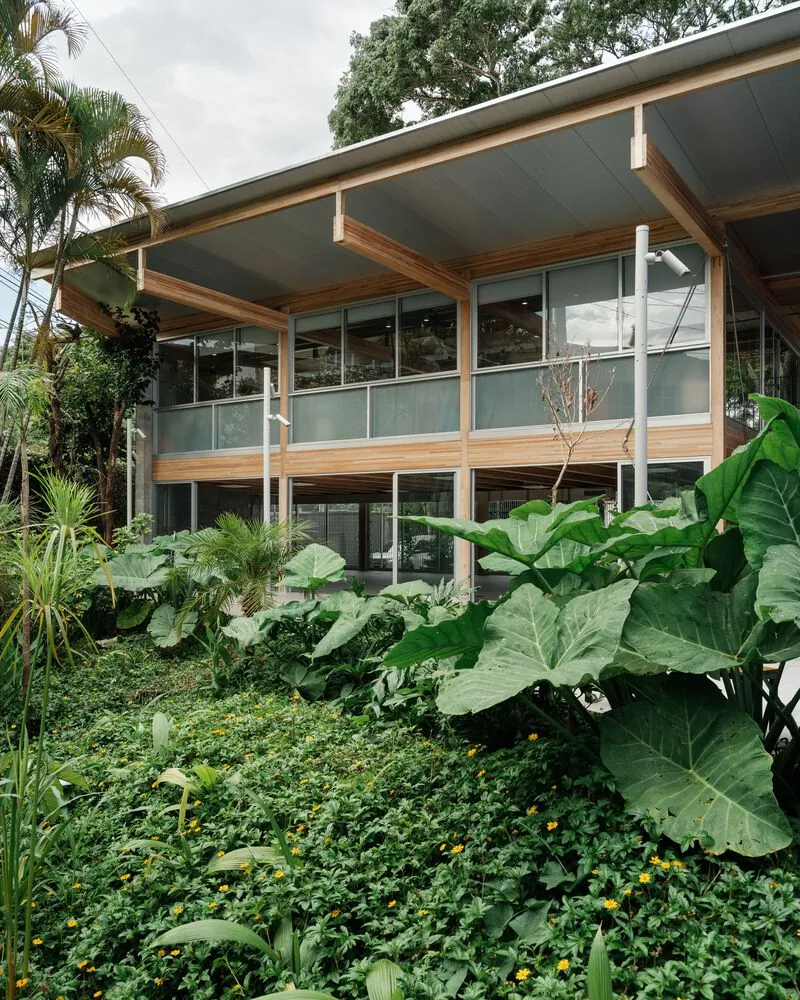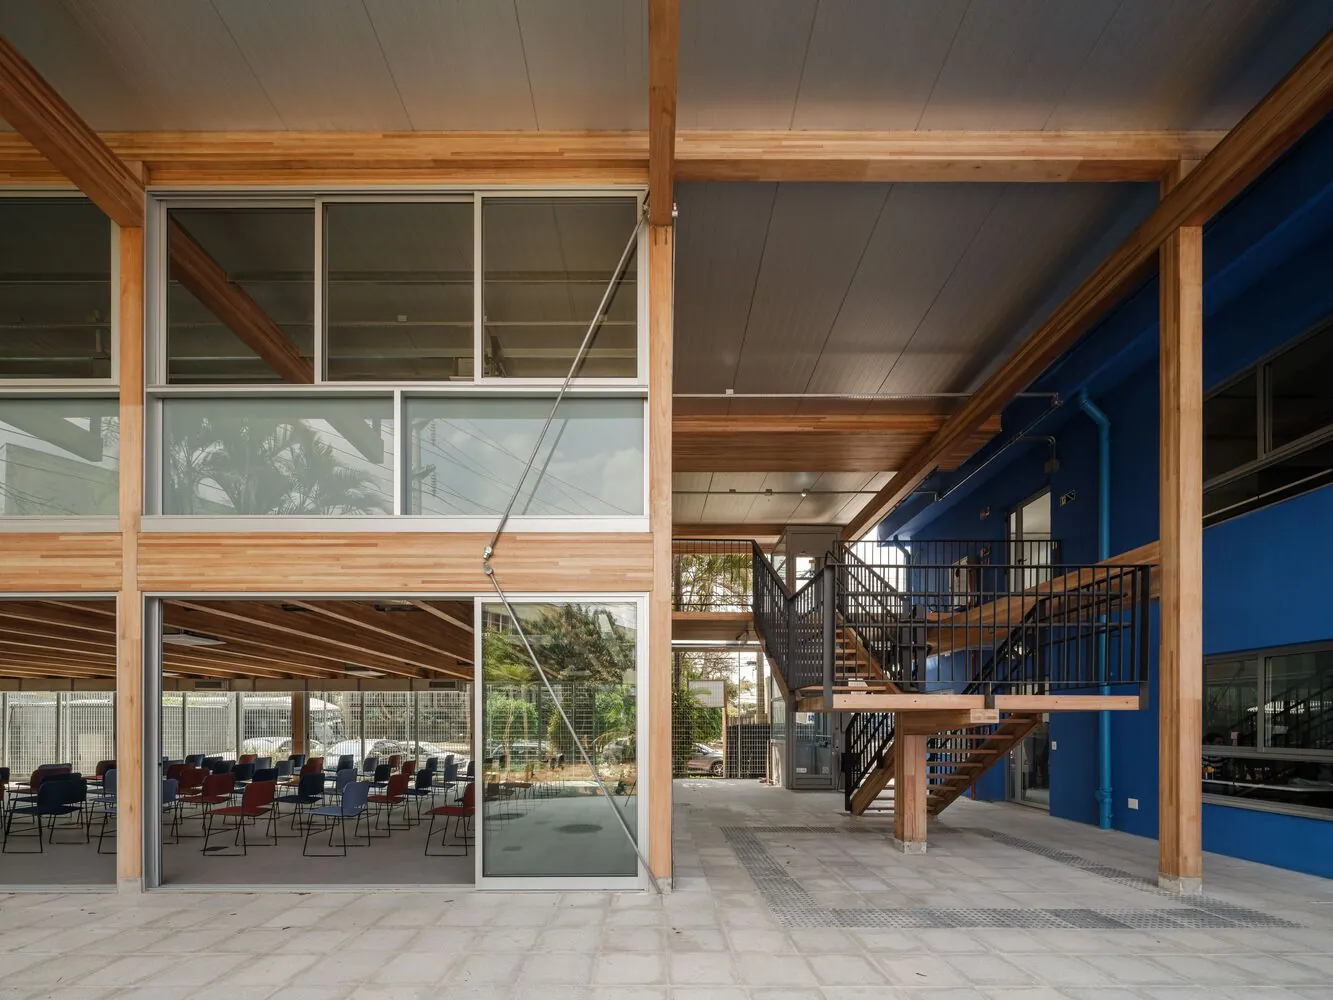
FUSP Headquarters Renovation · overview of the space renovated by Grupo Maciel
Home/Portfolio/FUSP Headquarters Renovation
Institutional · University

FUSP Headquarters Renovation

Location
Butantã · São Paulo · SP
Area
~1,000 m²
Year
2026
Architecture
MMBB Arquitetos
The project

Complete construction, with a glulam timber structure

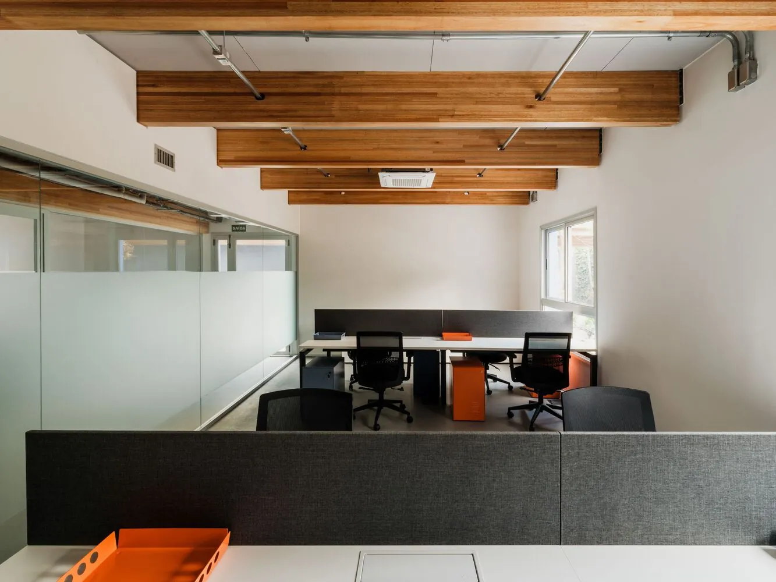
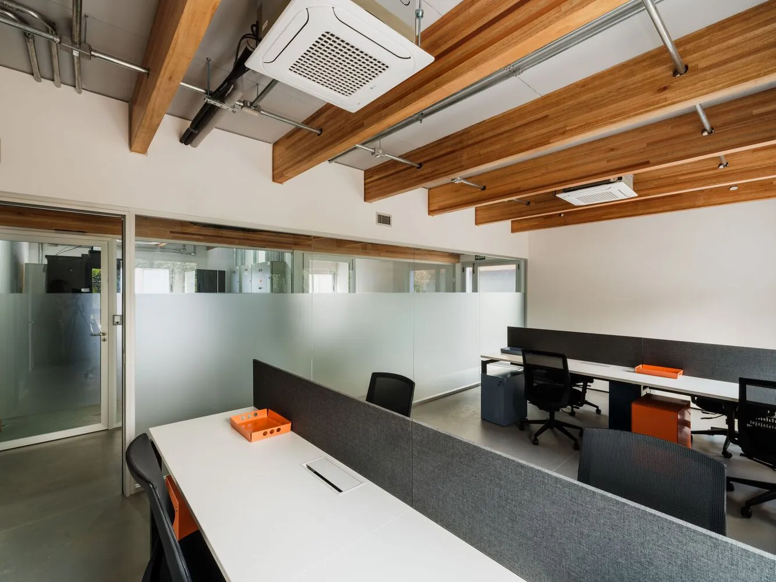
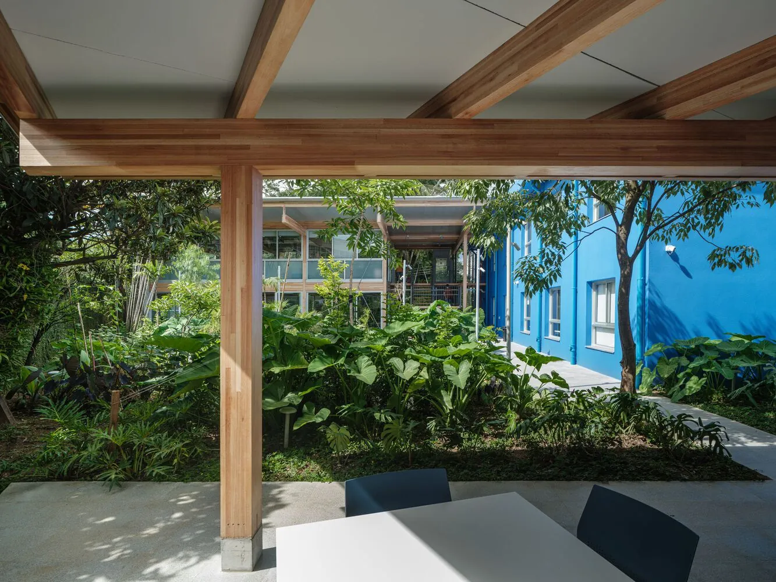
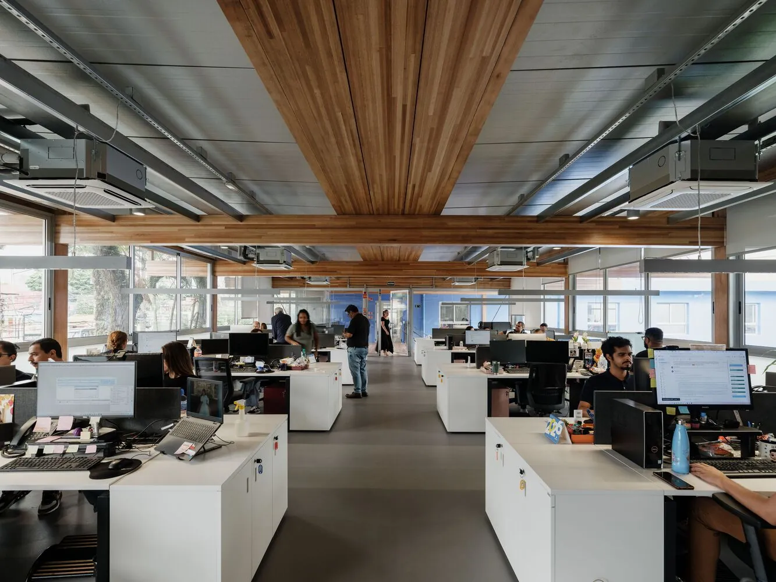
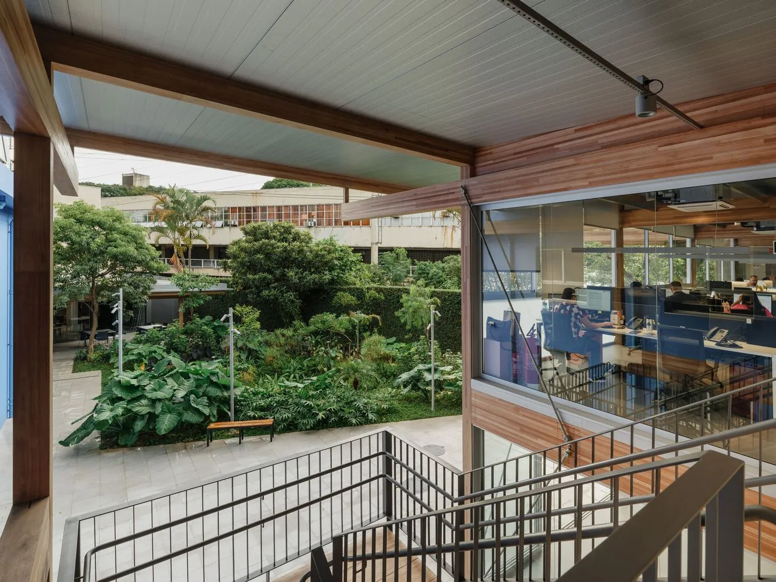
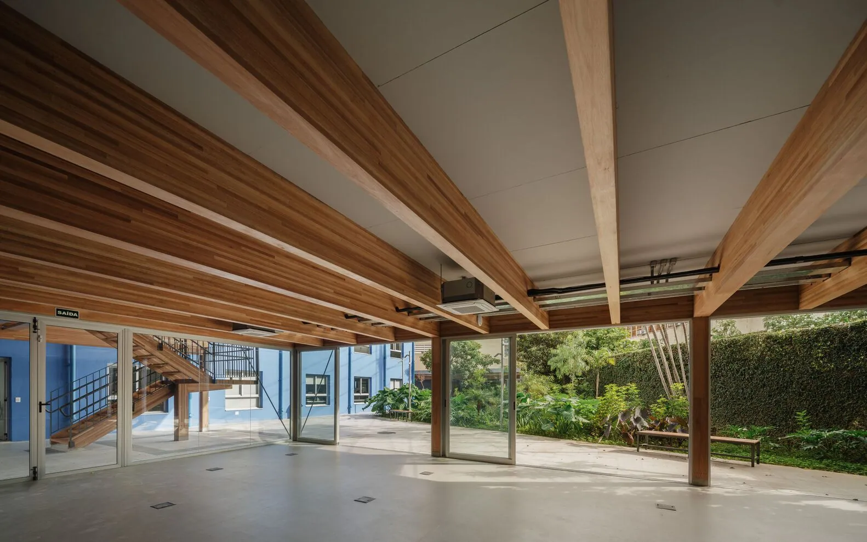
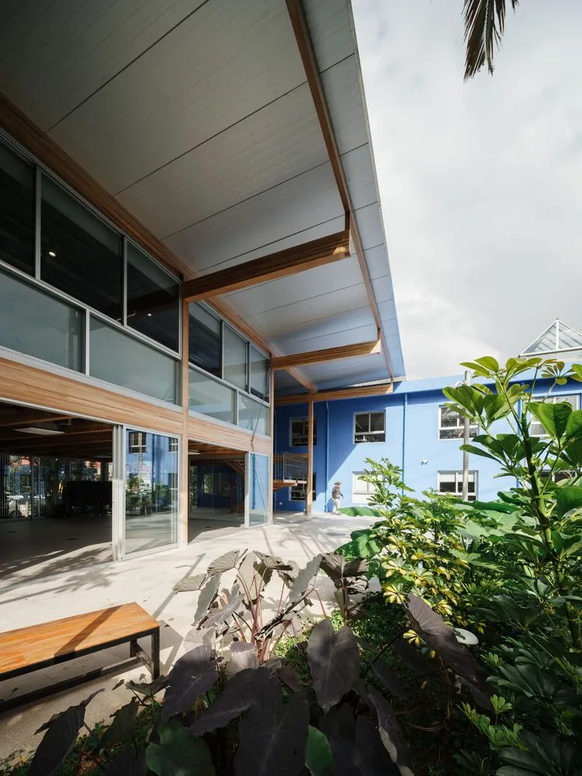
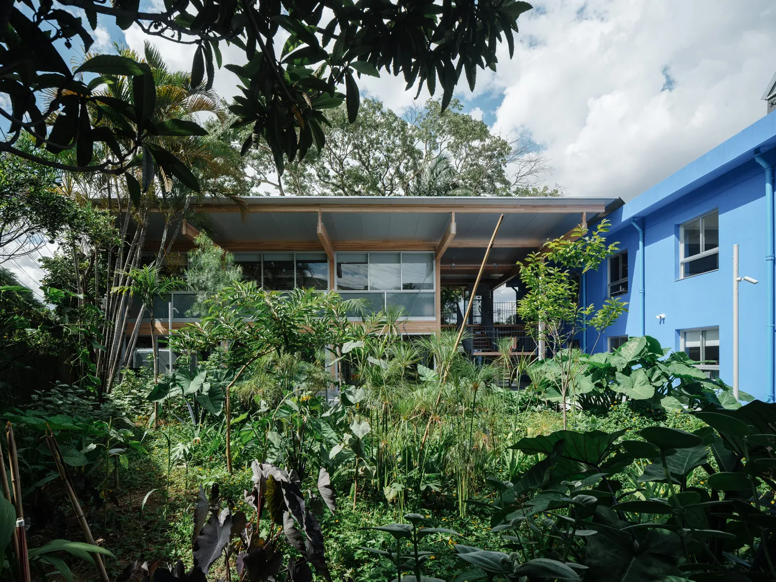
The FUSP Headquarters Renovation · University of São Paulo Foundation was built entirely by Grupo Maciel. The scope covered site work, foundations, structure, building systems, finishes and landscaping. A ~1,000 m² project in Butantã, São Paulo, carried out alongside renowned architecture firms and published on ArchDaily.

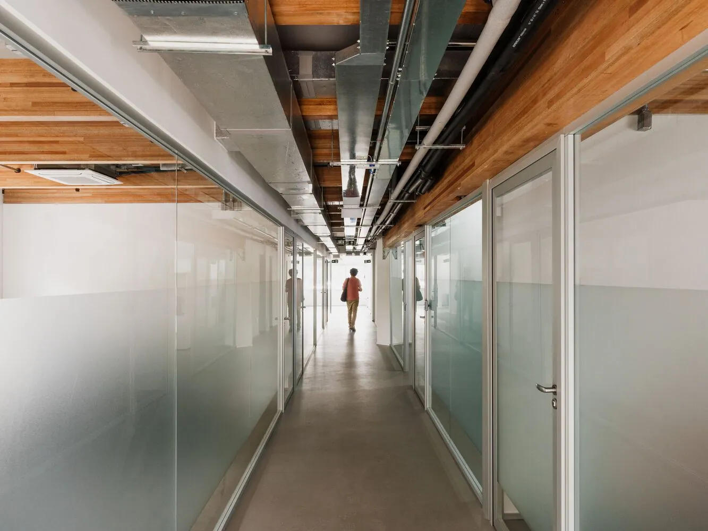
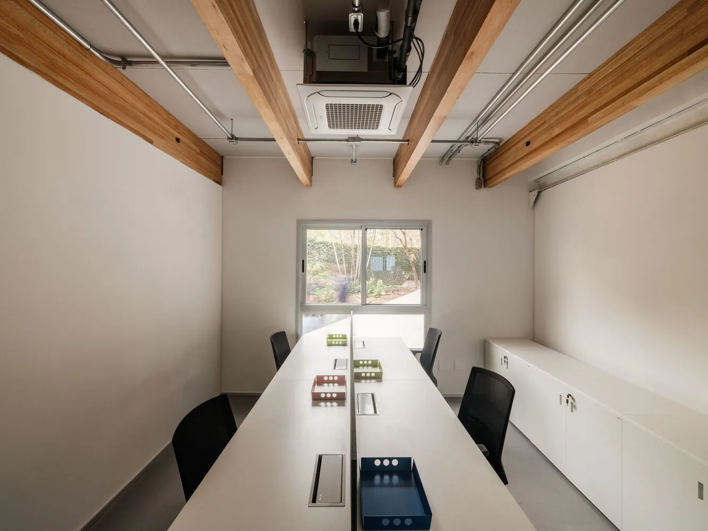
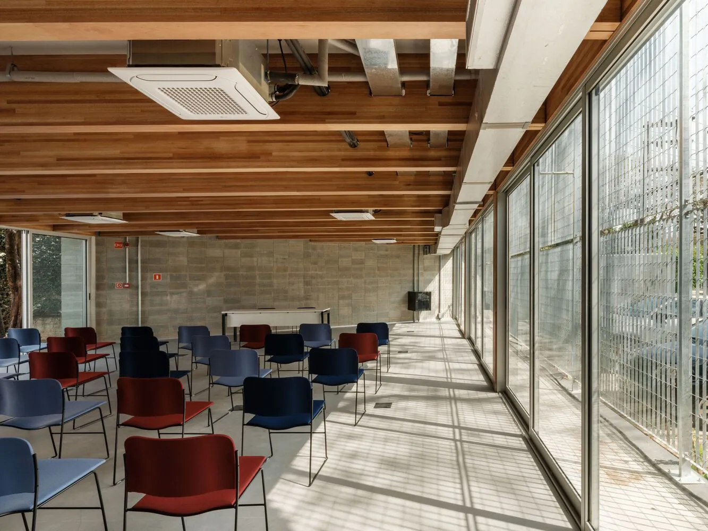
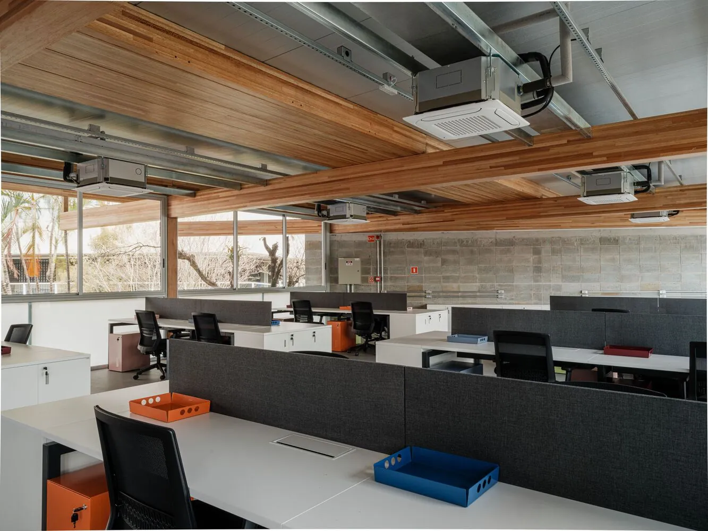
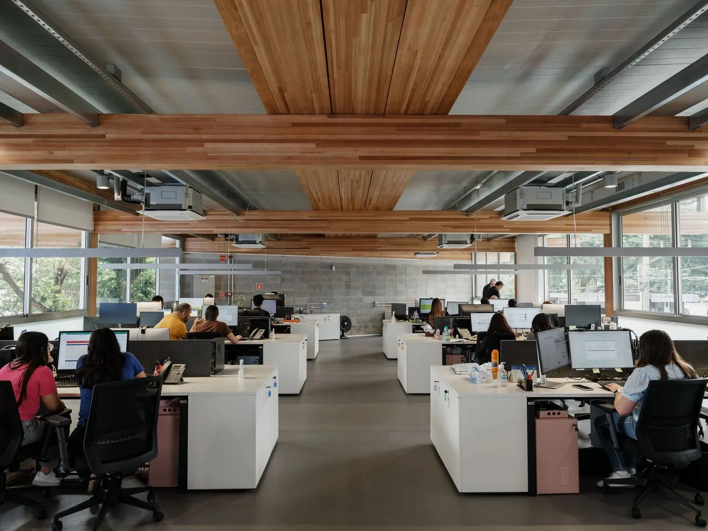
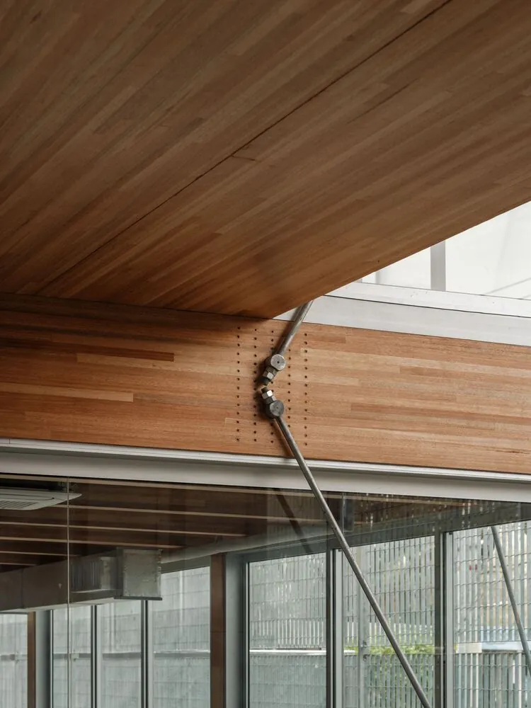
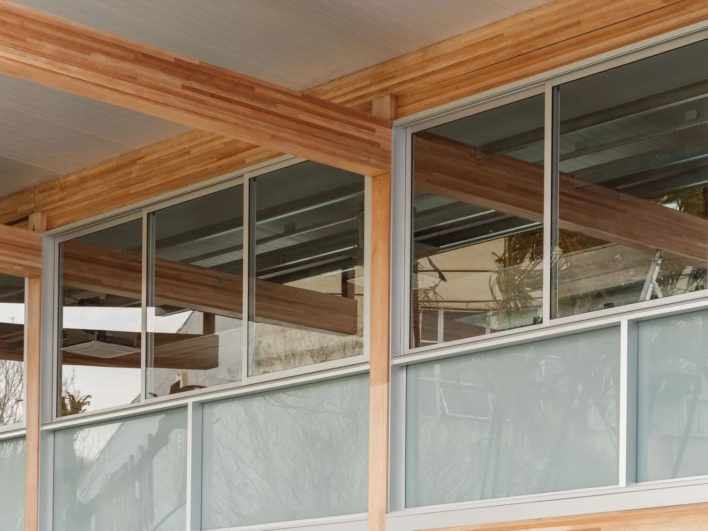
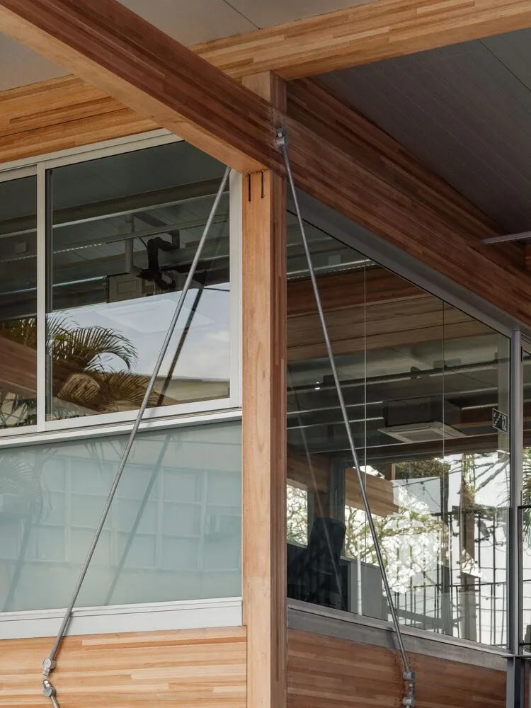
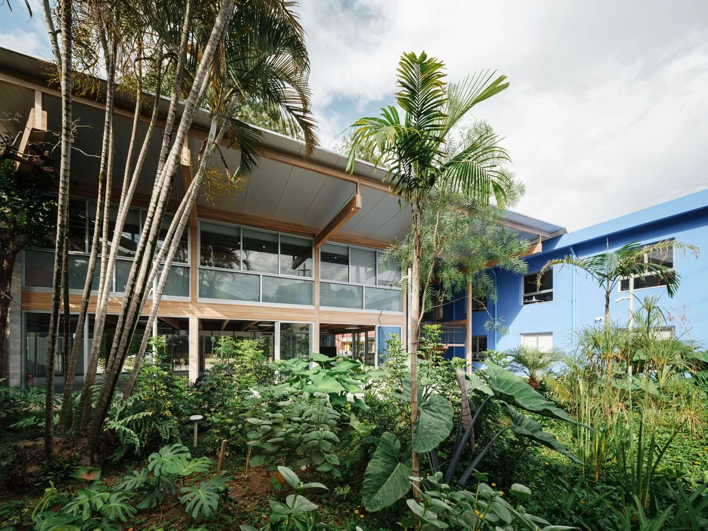
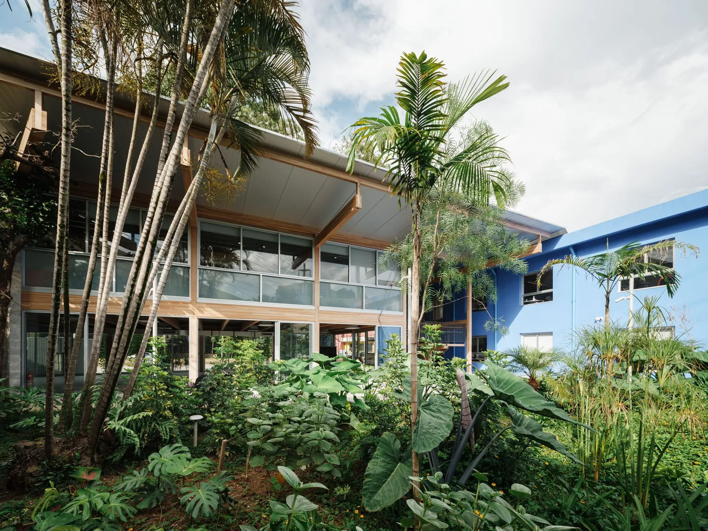
Maciel was responsible for construction, covering site work, foundations, structure, building systems, finishes and landscaping. The highlight is the use of a glued laminated timber (glulam) structure: a new building was erected entirely in glulam, and in the existing building Maciel built a mezzanine using the same technique, a sophisticated and sustainable solution that demands refined technical expertise. Work that reflects the company's specialty: taking on construction with the rigor a project of this caliber requires.
ConstructionSite work and foundationsTimber structure (glulam)Building systemsFinishesLandscaping
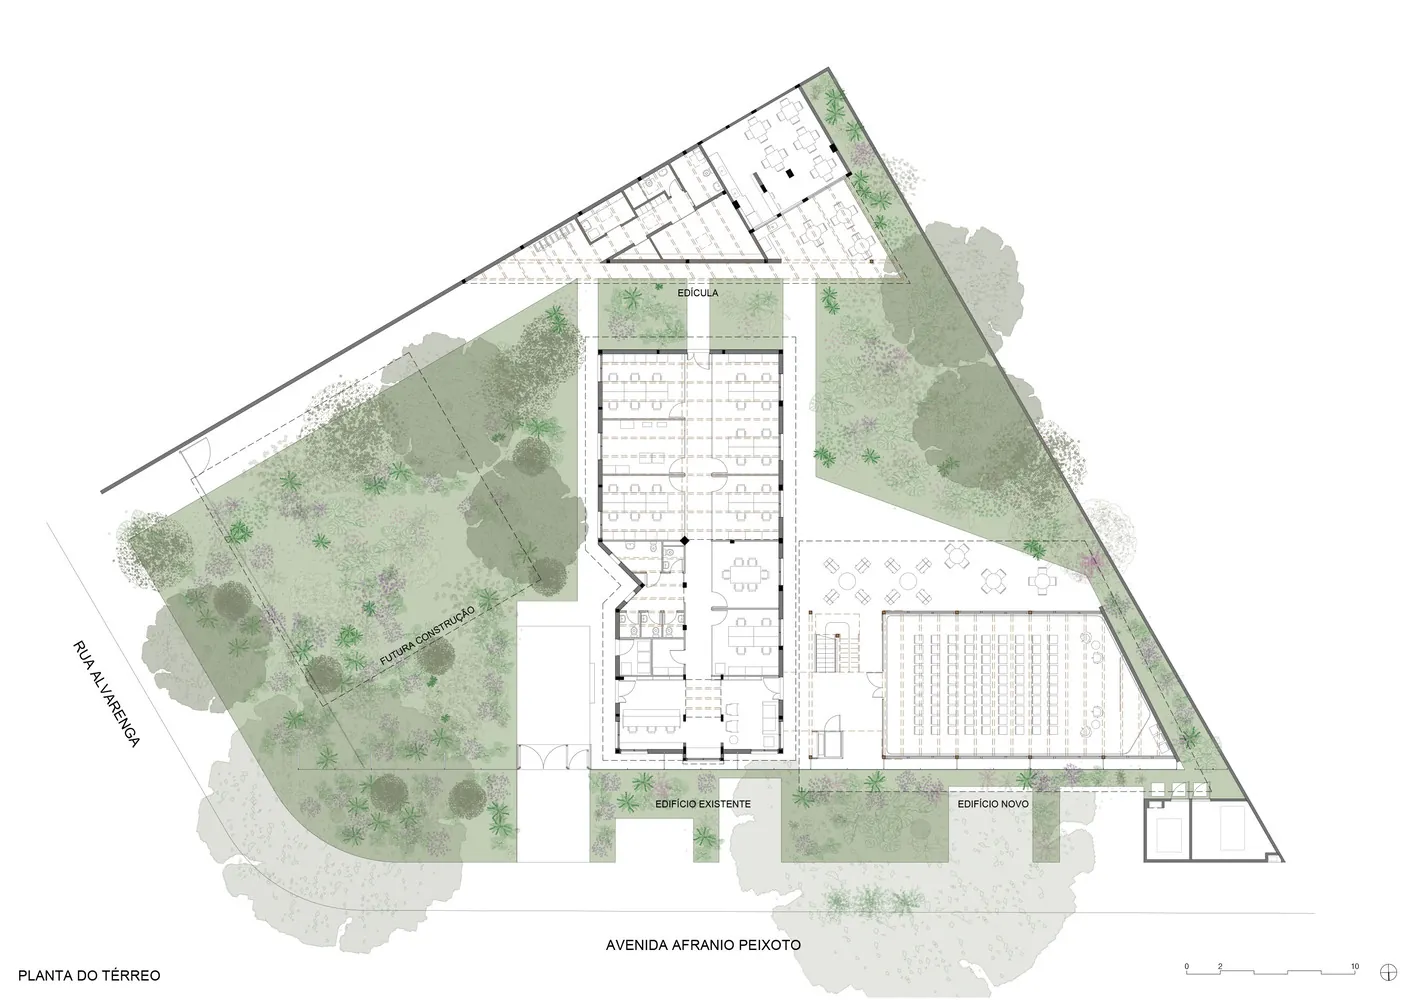
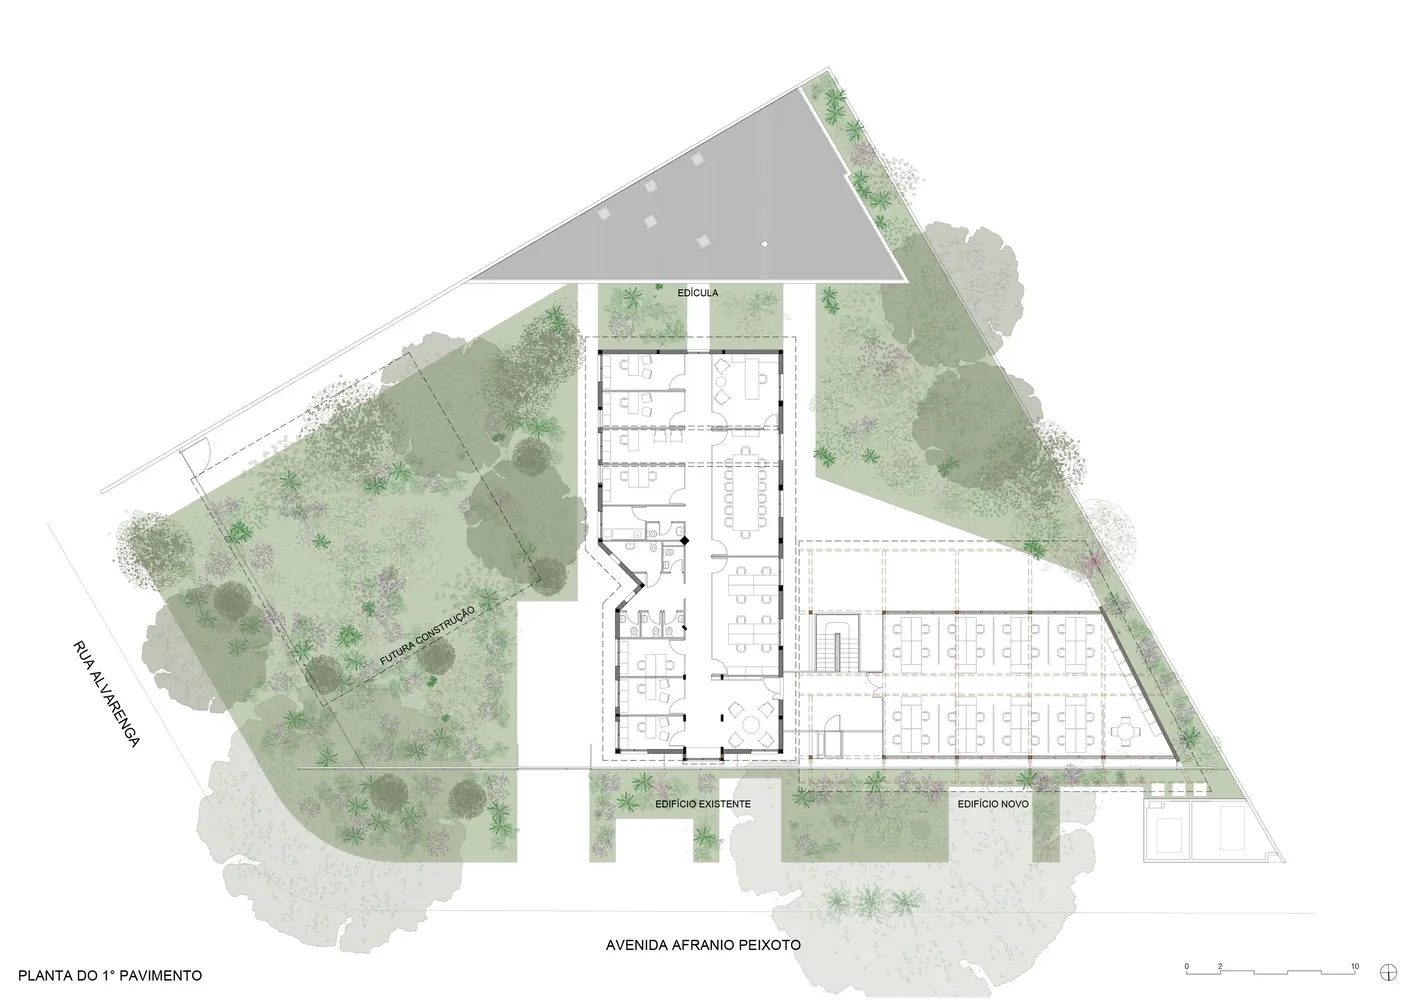
FUSP Headquarters Renovation · project highlight · photo Pedro Kok FUSP Headquarters Renovation · overview of the façade · photo Pedro Kok FUSP Headquarters Renovation · view 01 · photo Pedro Kok FUSP Headquarters Renovation · view 02 · photo Pedro Kok FUSP Headquarters Renovation · view 03 · photo Pedro Kok FUSP Headquarters Renovation · view 04 · photo Pedro Kok FUSP Headquarters Renovation · view 05 · photo Pedro Kok FUSP Headquarters Renovation · view 06 · photo Pedro Kok FUSP Headquarters Renovation · view 07 · photo Pedro Kok FUSP Headquarters Renovation · view 08 · photo Pedro Kok FUSP Headquarters Renovation · view 09 · photo Pedro Kok FUSP Headquarters Renovation · view 10 · photo Pedro Kok FUSP Headquarters Renovation · view 11 · photo Pedro Kok FUSP Headquarters Renovation · view 12 · photo Pedro Kok FUSP Headquarters Renovation · view 13 · photo Pedro Kok FUSP Headquarters Renovation · view 14 · photo Pedro Kok FUSP Headquarters Renovation · view 15 · photo Pedro Kok FUSP Headquarters Renovation · view 16 · photo Pedro Kok FUSP Headquarters Renovation · view 17 · photo Pedro Kok FUSP Headquarters Renovation · view 18 · photo Pedro Kok FUSP Headquarters Renovation · ground floor plan · design MMBB Arquitetos FUSP Headquarters Renovation · first floor plan · design MMBB Arquitetos
Credits

Your project starts
with a conversation

Tell us what you have in mind. We'll be the bridge between your idea and the finished project.

Talk to Grupo Maciel →
× Enlarged view