Fazenda Churrascada · restaurant in Campinas built by Grupo Maciel
Home/Portfolio/Fazenda Churrascada
Hospitality

Fazenda Churrascada

Location
Campinas · SP
Area
2,000 m²
Year
2023
Architecture
Storrer & Tamburus
The project

Historic restoration and expansion for a landmark restaurant

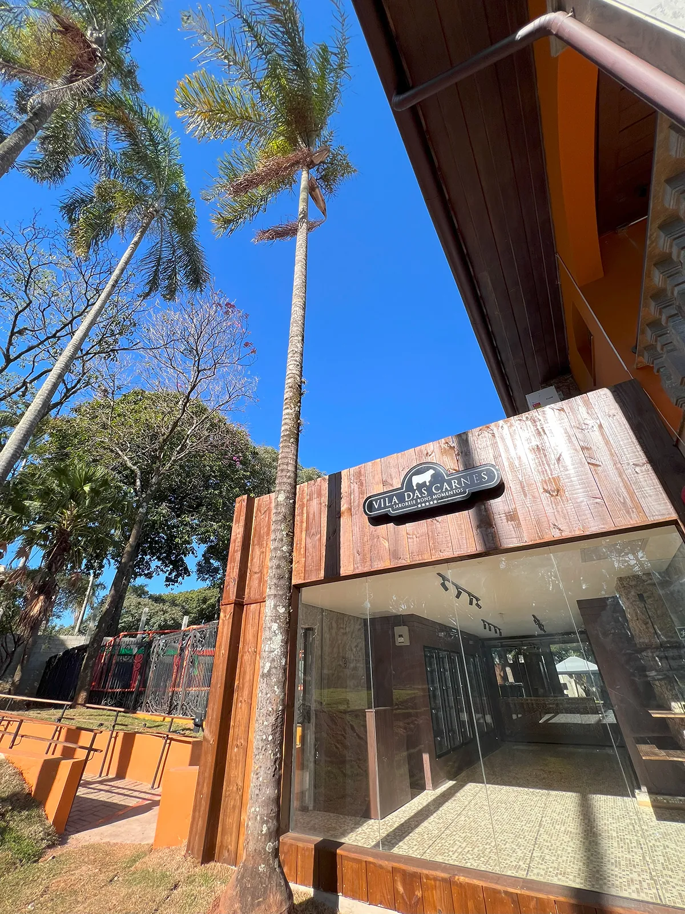
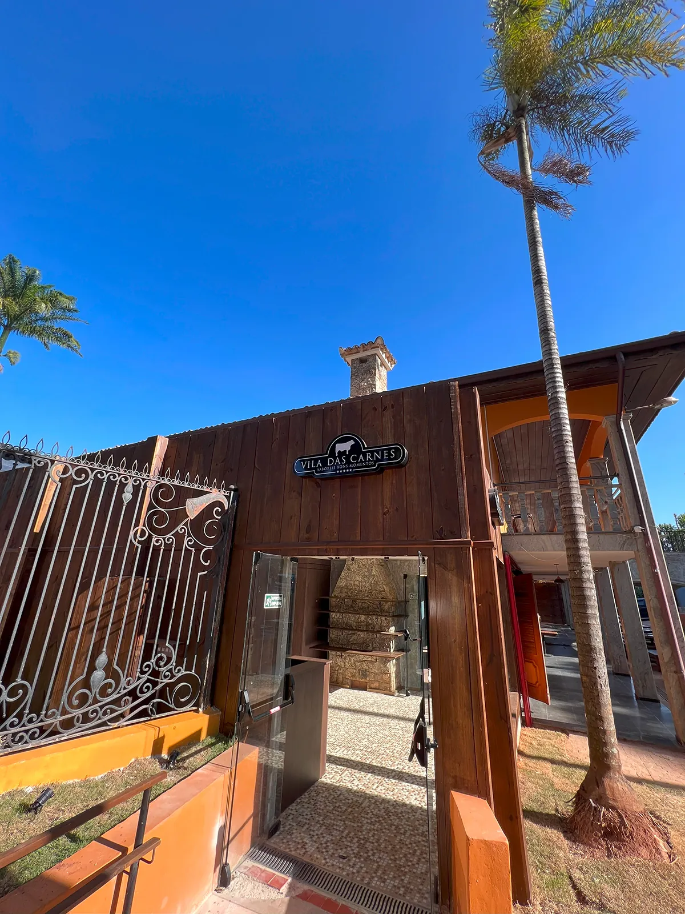
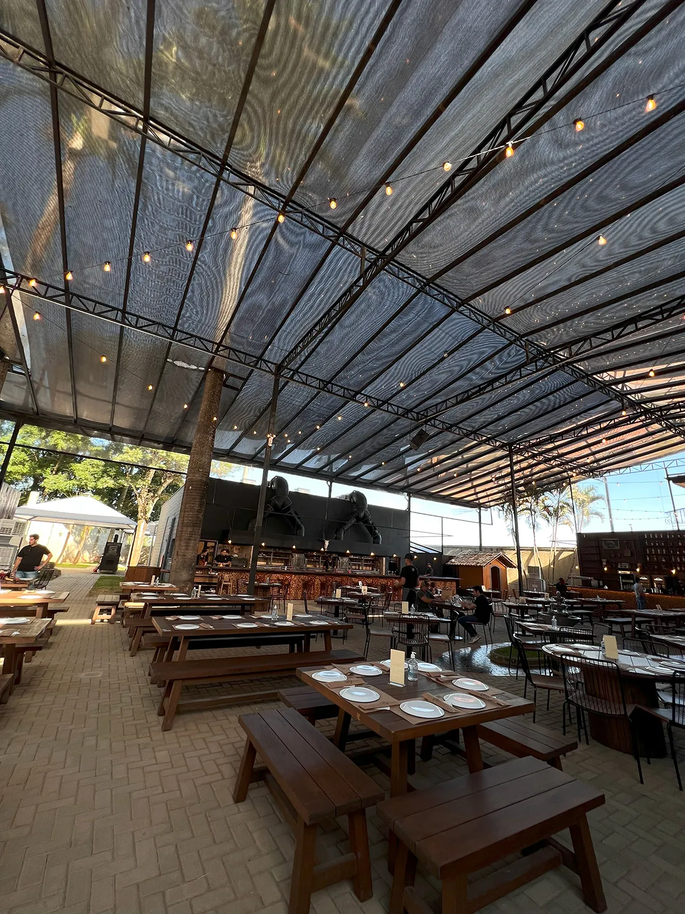
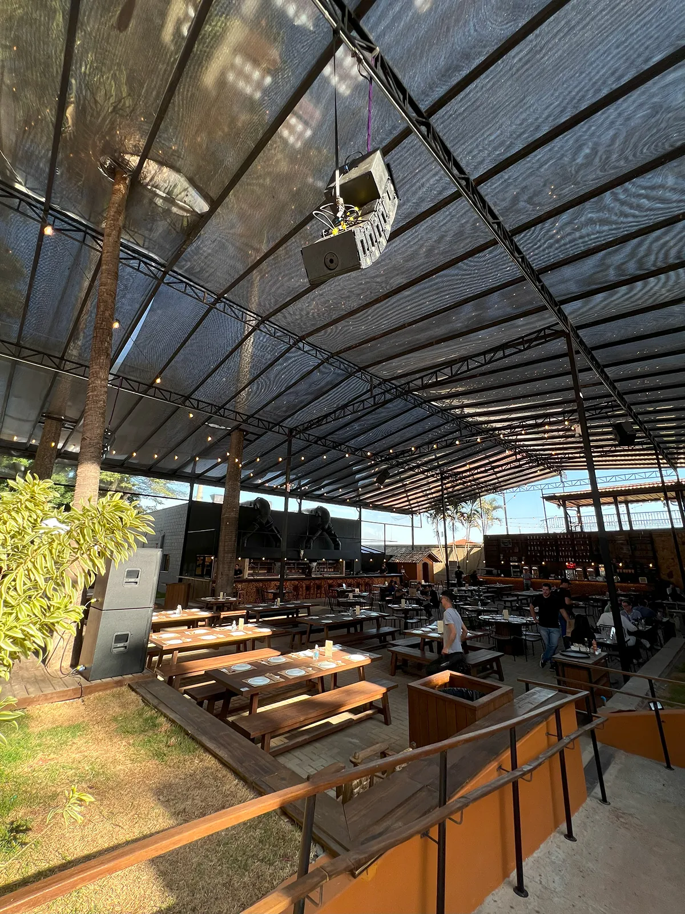
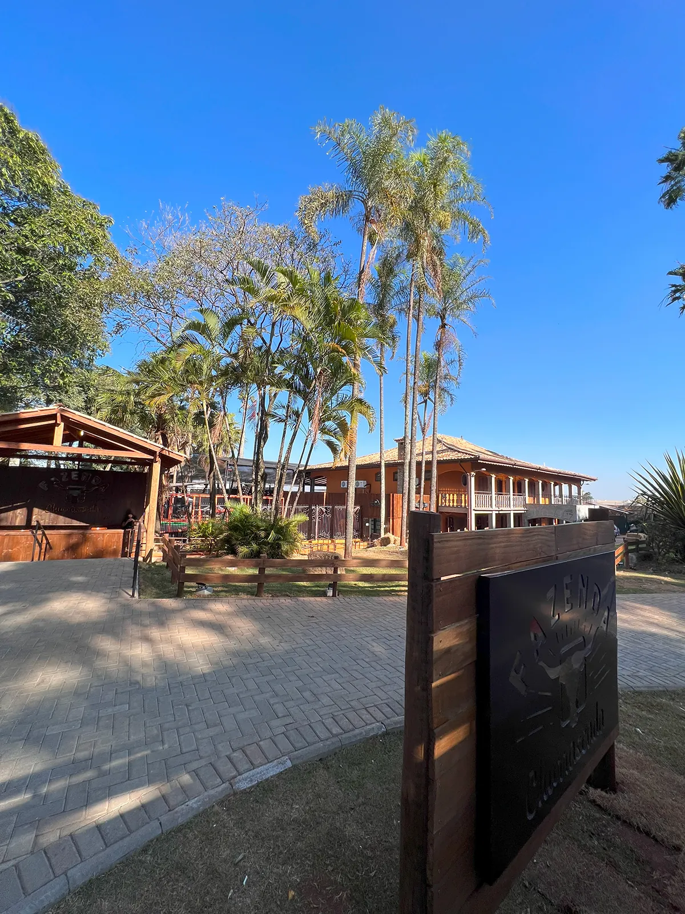
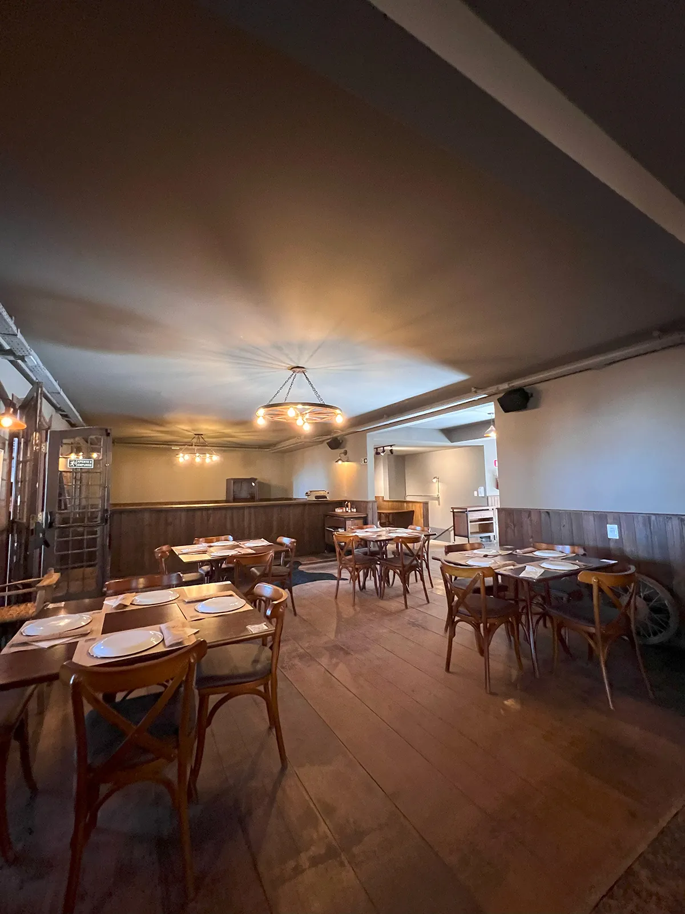
The Fazenda Churrascada, the Campinas unit of the restaurant headquartered in Morumbi, São Paulo, was built by Grupo Maciel, from demolition to millwork. A 2,000 m² project in Campinas.

The work combined two demanding fronts: the restoration of the historic manor house, carried out with the care such heritage demands, and the expansion with new areas to serve the restaurant's operation. We demolished unnecessary structures and delivered a harmonious whole between old and new.
DemolitionHistoric restorationExpansionStructureFinishesMillwork
Fazenda Churrascada · project highlight Fazenda Churrascada · overview Fazenda Churrascada · façade Fazenda Churrascada · restaurant interior Fazenda Churrascada · detail of the historic manor house Fazenda Churrascada · interior view
Credits

Your project starts
with a conversation

Tell us what you have in mind. We'll be the bridge between your idea and the finished project.

Talk to Grupo Maciel →
× Enlarged view