Lume Clinic · Nephrology & Dialysis in Campinas built by Grupo Maciel
Home/Portfolio/Lume · Nephrology & Dialysis
Healthcare

Lume · Nephrology & Dialysis

Location
Campinas · SP
Area
850 m²
Year
2024
Architecture
W. Cervenka
The project

Engineering that preserves what exists and humanizes care

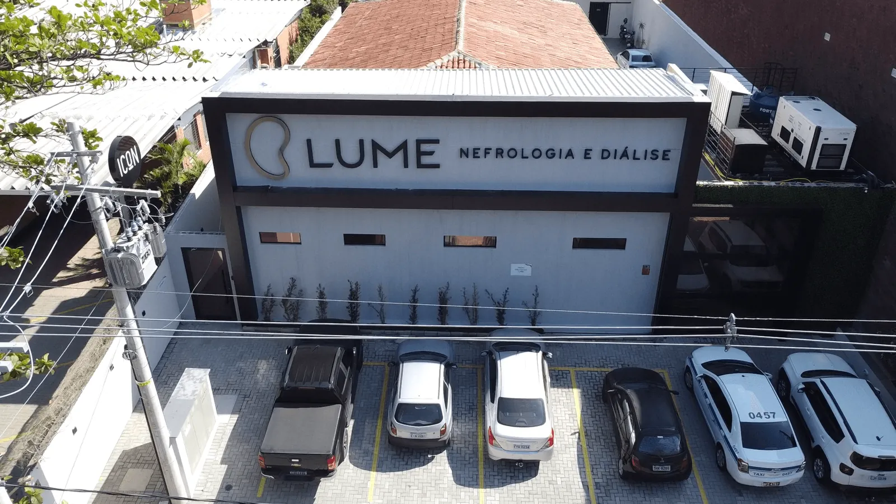
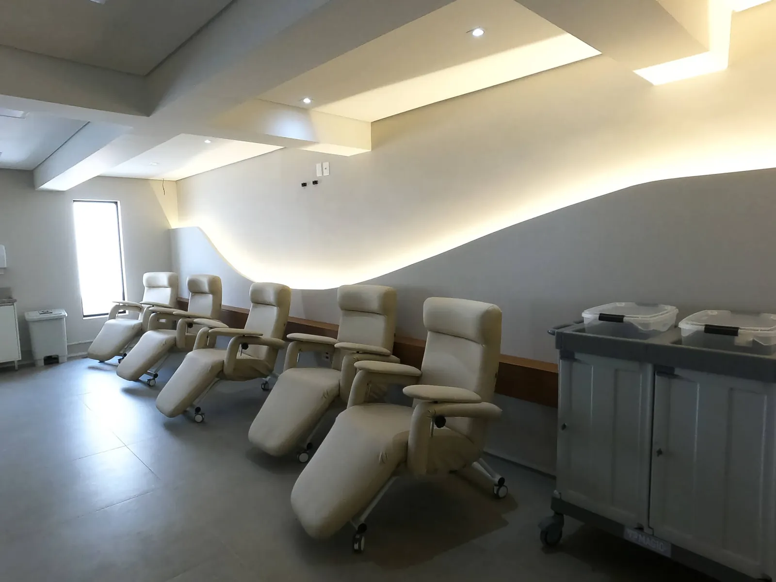
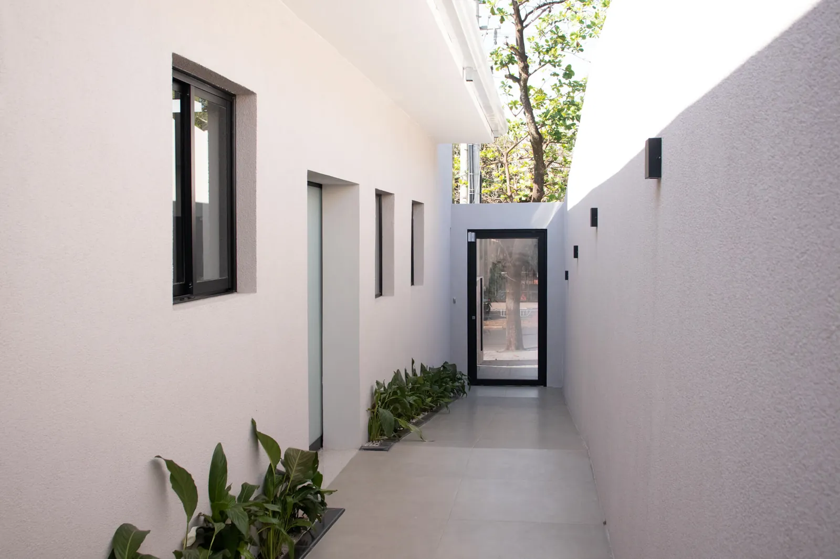
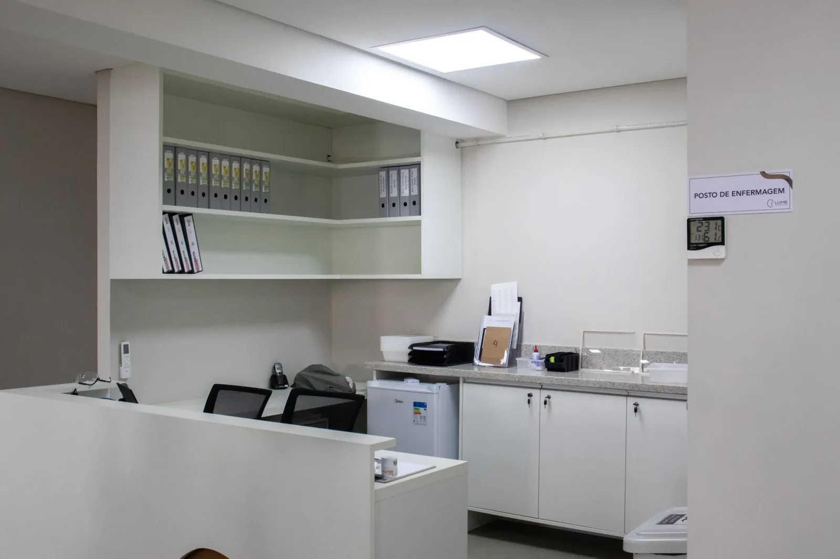
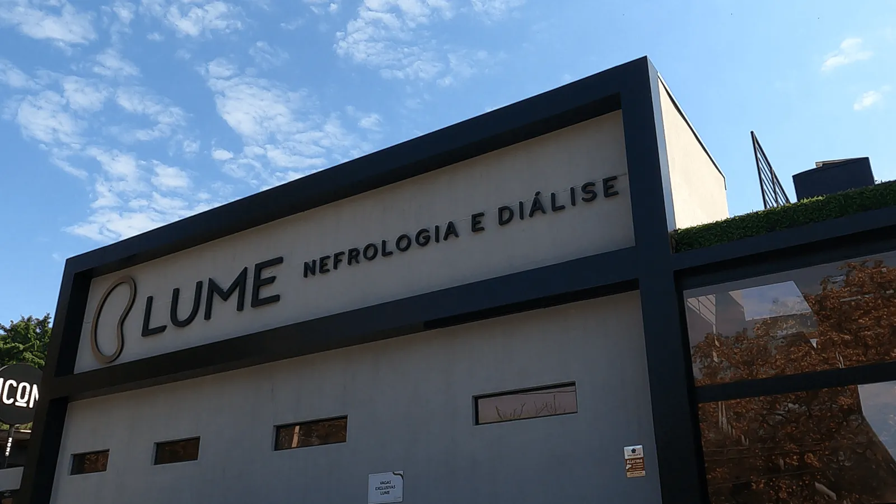
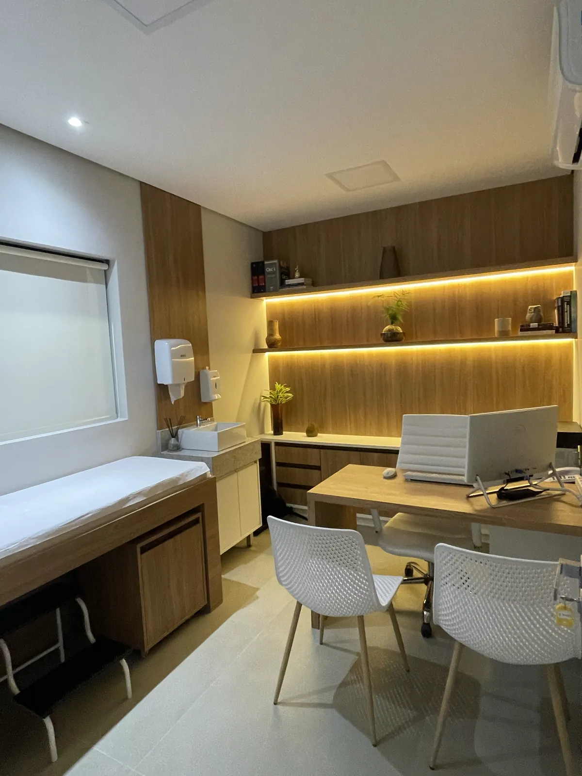
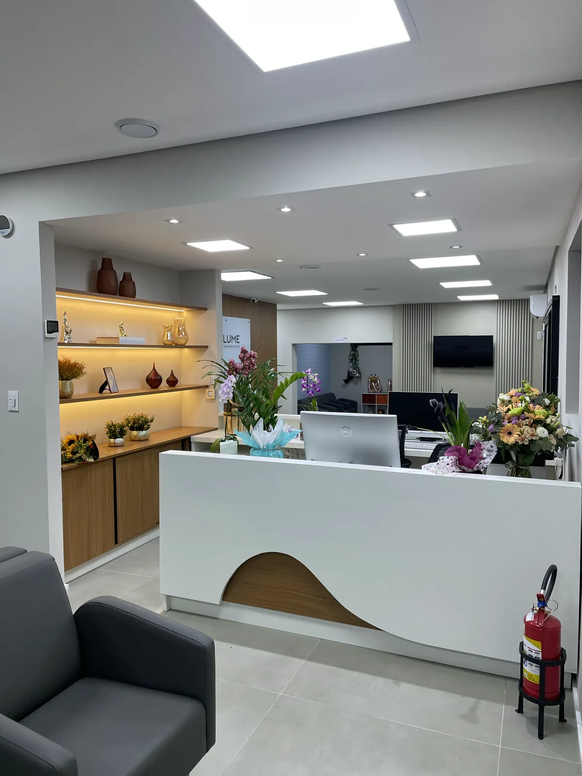
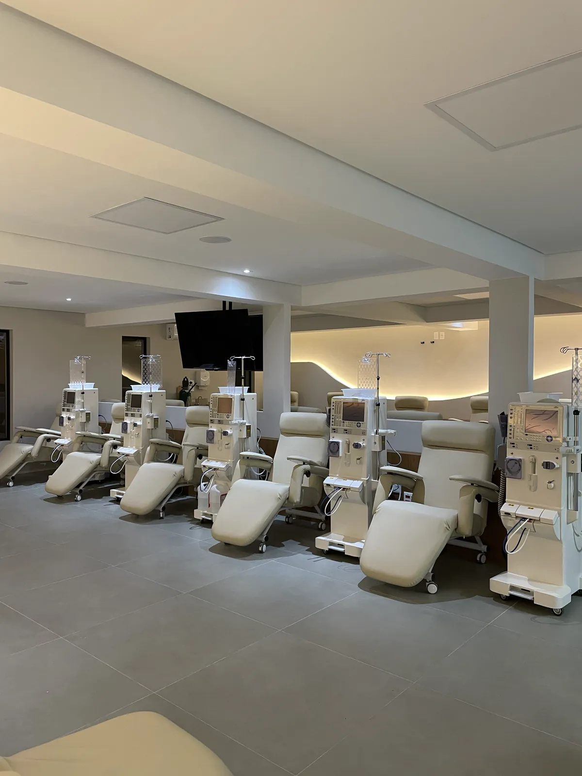
The Lume · Nephrology & Dialysis clinic was built by Grupo Maciel, from demolition to millwork. Through the renovation and expansion of an old house in Campinas, we created an 850 m² space for consultations and, above all, hemodialysis, serving patients from across the region.

The biggest challenge was technical. Through controlled demolition and steel reinforcement under the existing slab, we preserved the original slab and roof. Today only the perimeter walls are original, and the entire new structure is supported by a steel frame laid out according to the new floor plan. The clinic also has a dedicated water treatment system for the hemodialysis loop. All delivered in just 5 months, in a space designed to be humanized and welcoming, as the partners wanted for their patients.
Controlled demolitionSteel structural reinforcementExpansionWater treatmentPremium finishesMillwork
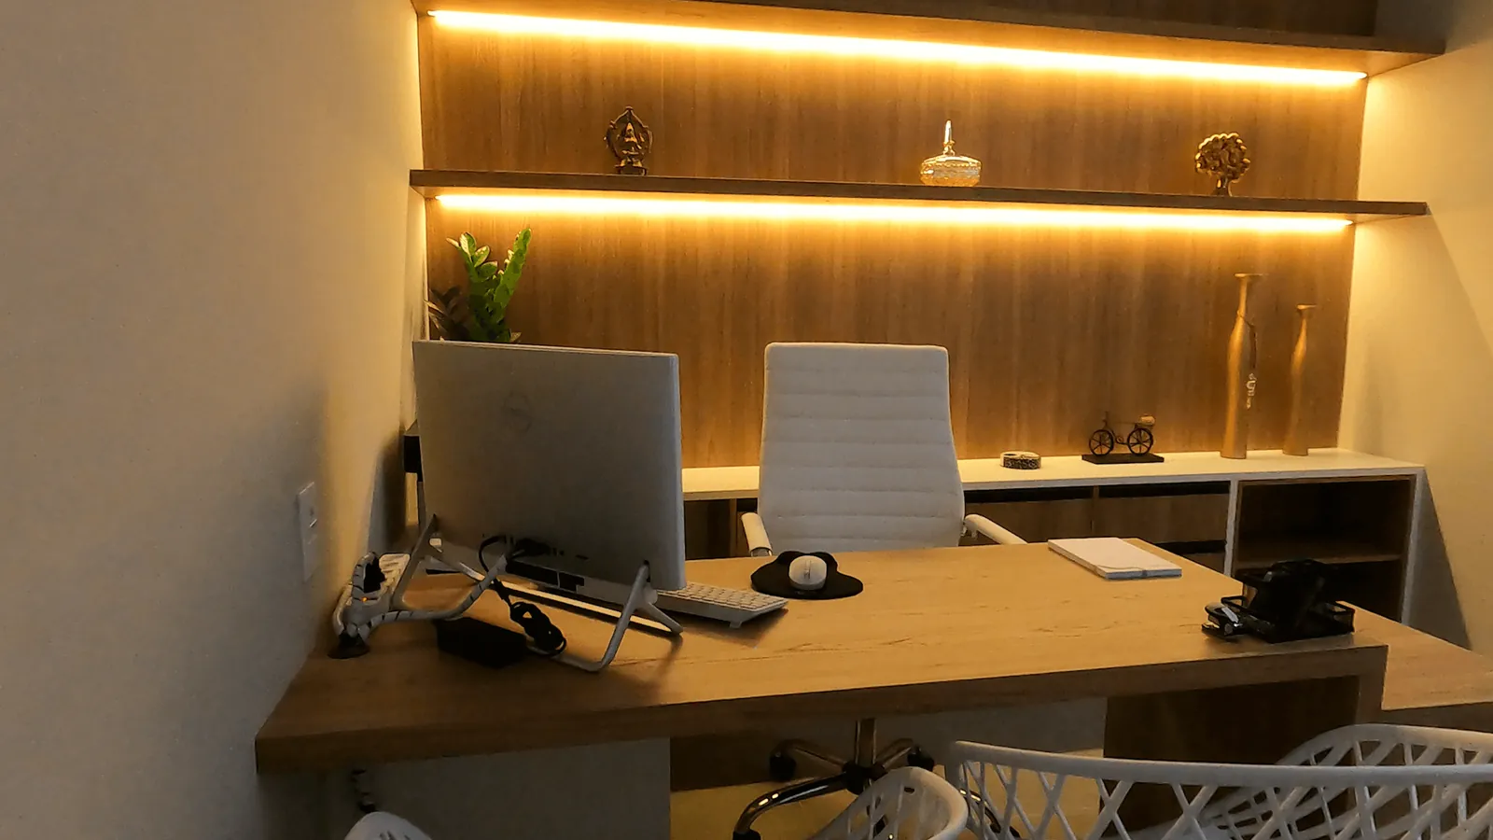
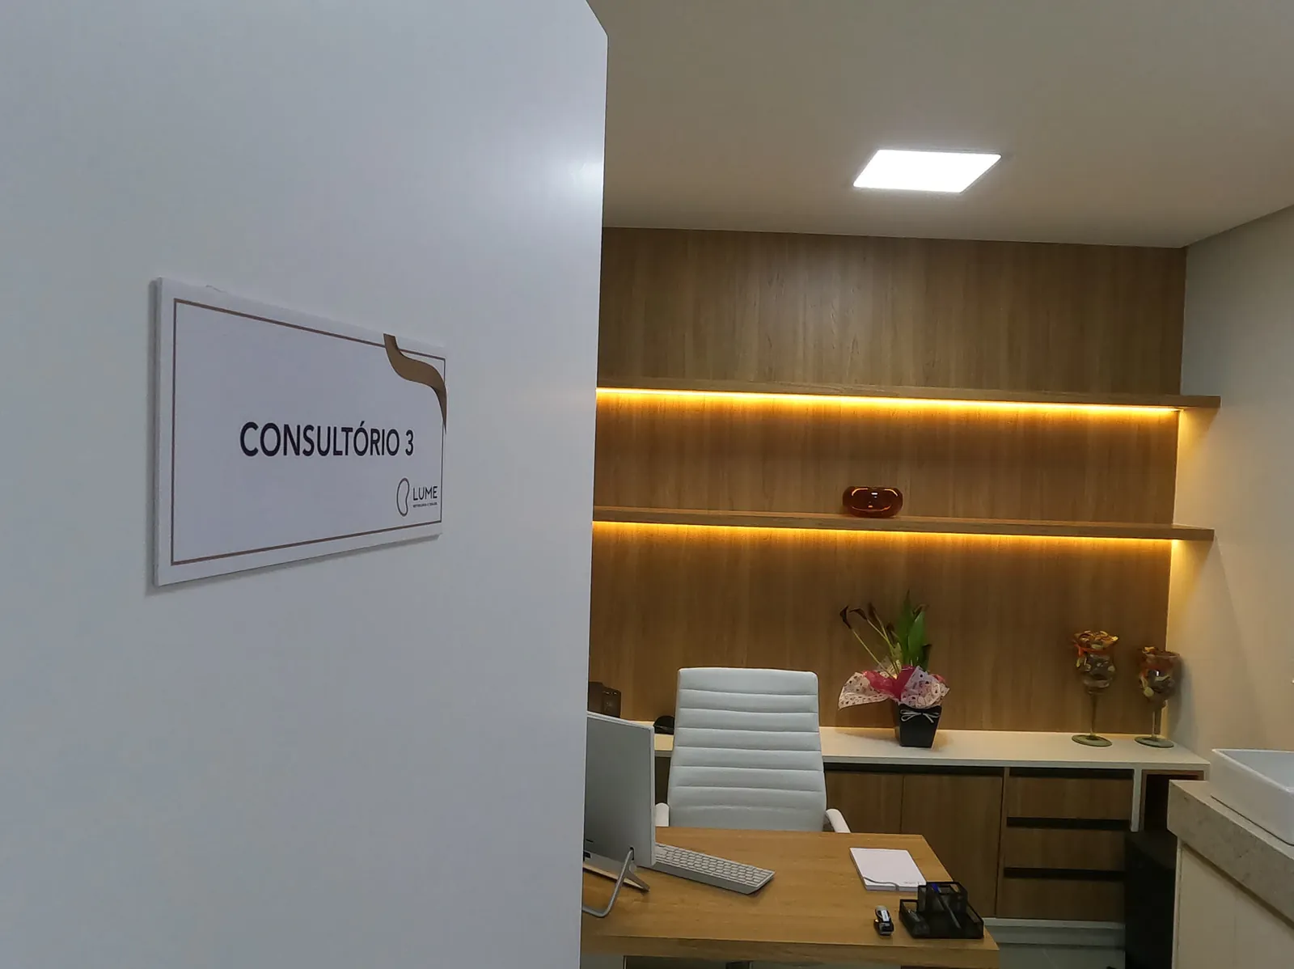
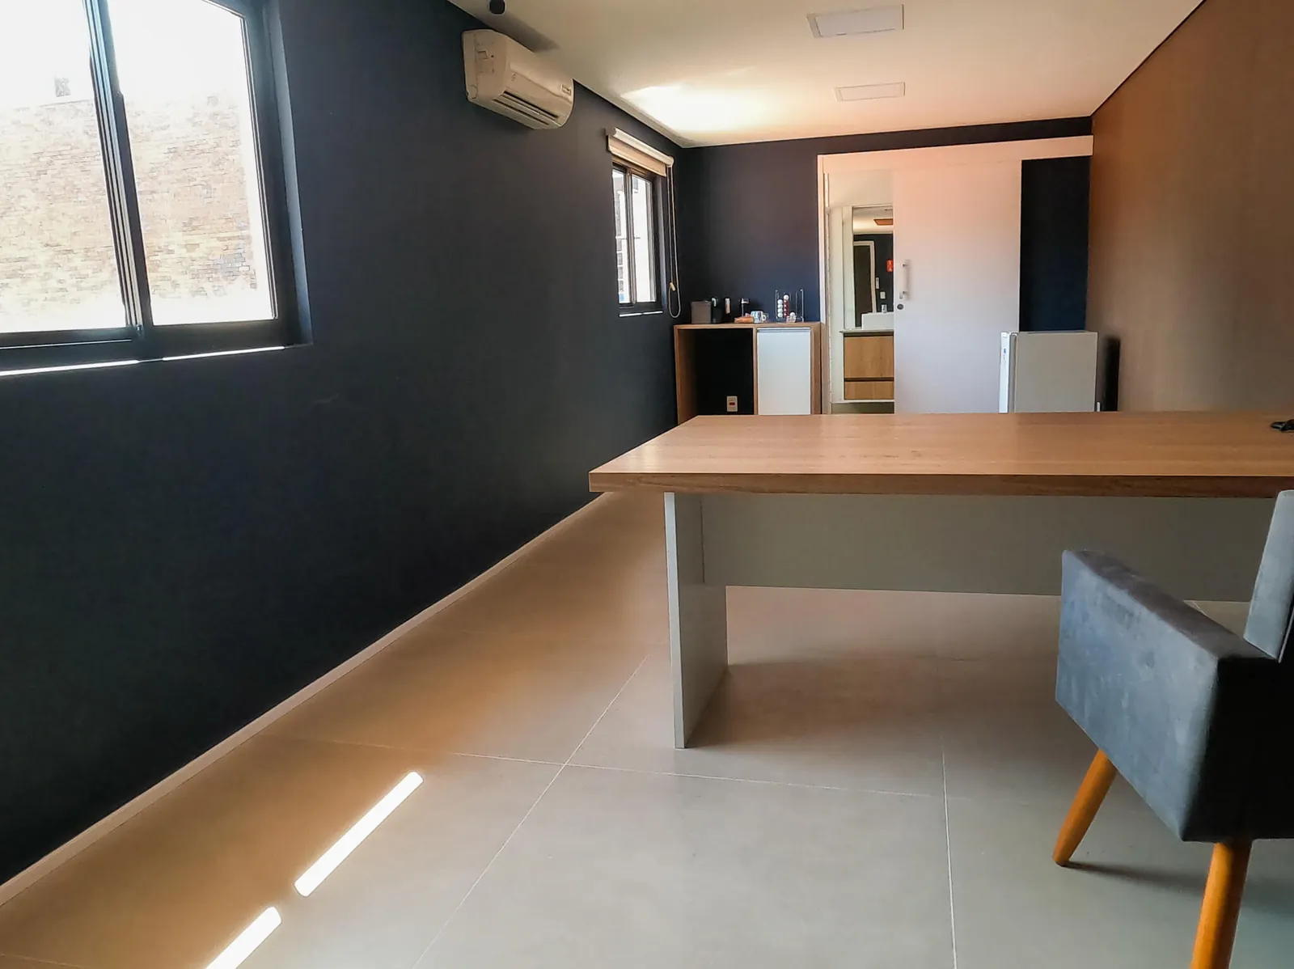
Lume · Nephrology & Dialysis · reception and waiting room Lume · Nephrology & Dialysis · consultation room Lume · Nephrology & Dialysis · dialysis room with recliners Lume · Nephrology & Dialysis · project highlight Lume · Nephrology & Dialysis · overview Lume · Nephrology & Dialysis · wide view of the clinic Lume · Nephrology & Dialysis · hemodialysis room Lume · Nephrology & Dialysis · care area Lume · Nephrology & Dialysis · steel structure Lume · Nephrology & Dialysis · humanized environment Lume · Nephrology & Dialysis · internal circulation
Credits

Your project starts
with a conversation

Tell us what you have in mind. We'll be the bridge between your idea and the finished project.

Talk to Grupo Maciel →
× Enlarged view